
Flooring for Medical Consulting Rooms

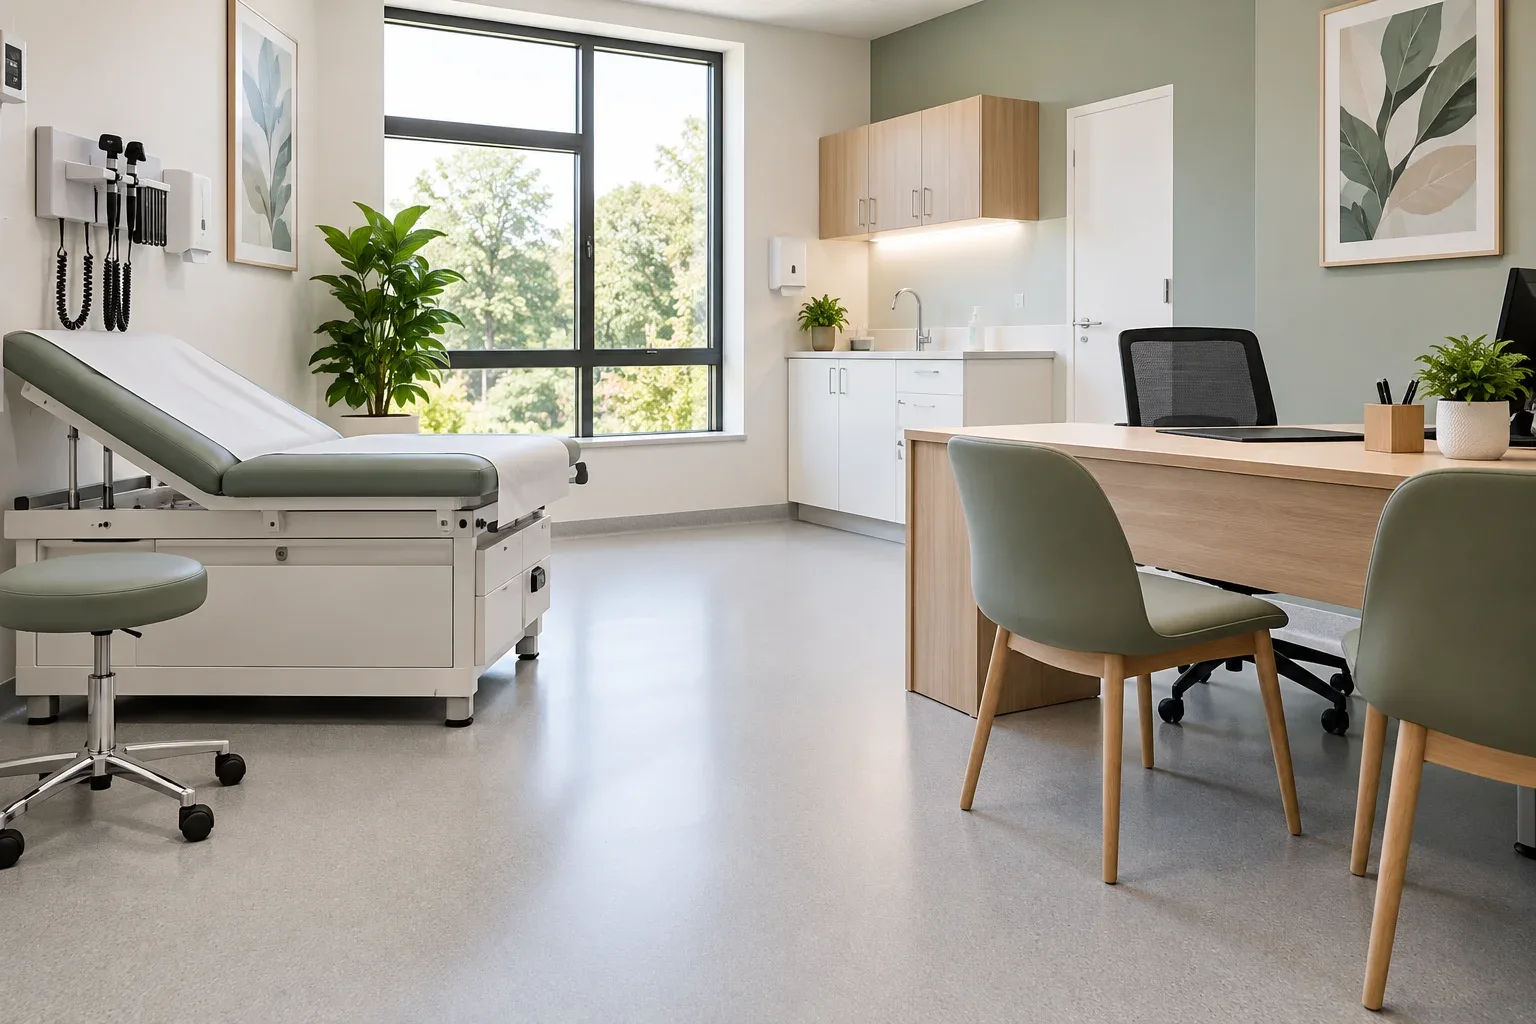
Flooring for medical consulting rooms must support safe movement, practical cleaning and a calm patient experience. The correct choice depends on what happens in each room. A general consultation space, a procedure room, a reception area and a room containing sensitive diagnostic equipment do not automatically need the same floor.
For many South African practices, suitable commercial sheet vinyl, safety flooring or rubber flooring can provide a resilient surface that is easier to maintain than a highly jointed finish. Carpet tiles may still have a role in selected reception and administration areas, provided the practice’s infection control plan and cleaning programme allow them. Product specifications, installation quality and maintenance compatibility matter as much as the material name.
Quick Answer
The best flooring for medical consulting rooms is a commercial product selected according to the room’s clinical risk, traffic, equipment, cleaning chemicals and slip requirements. Sheet vinyl with properly formed seams and coved skirting is often considered for examination and treatment areas. Safety flooring may suit wet risk points, while rubber can support comfort and acoustics. Reception areas may allow other finishes if hygiene and maintenance requirements are met.
Why Does Medical Consulting Room Flooring Need Careful Planning?
Flooring for medical consulting rooms must accommodate patients with different mobility needs while allowing staff to move safely between desks, couches, basins and storage areas throughout the day.
A medical practice receives patients with different mobility needs while staff move between desks, couches, basins and storage areas throughout the day. The floor must tolerate regular cleaning, wheeled furniture, concentrated loads and occasional spills without creating difficult edges or unsafe transitions.
The selection process should begin with a room schedule.
Record whether the room is used only for consultation or whether examinations, dressings, minor procedures, specimen handling or other clinical activities take place there. The practice’s infection prevention lead, designer and flooring specialist can then identify the performance required in each zone.
South Africa’s National Infection Prevention and Control practical manual supports a structured approach to infection prevention in public and private healthcare facilities. Flooring is one part of that wider system and should work with the practice’s approved cleaning procedures, equipment and staff responsibilities.
Which Flooring Works Well in Examination and Treatment Areas?
Commercial Sheet Vinyl
When choosing flooring for medical consulting rooms used for examinations or treatment, consider the number of seams, cleaning requirements, slip performance and expected clinical use.
Commercial sheet vinyl is commonly considered for clinical spaces because broad sheets can reduce the number of joints across the floor. Where the selected system allows it, properly formed or welded seams and coved skirting can create a surface that is easier to clean around room edges than a floor with numerous open joints.
Carpet & Decor’s information about vinyl sheeting for commercial and healthcare spaces explains the practical value of fewer seams and sealed joints. The final product must still be chosen from current technical data, including use classification, chemical resistance, cleaning instructions, slip performance and the proposed installation method.
Safety Flooring
Safety flooring may be appropriate near handwash points, clinical sinks, entrances or other places where contamination or water could increase slip risk. A specialist should assess the actual conditions and specify a product with documented performance for the intended use. A generic slip rating should not be applied to every practice without considering the test method, footwear, contaminants and maintenance regime.
Texture needs balance. A surface must provide appropriate grip without trapping soil or making routine cleaning unnecessarily difficult. Samples, technical sheets and cleaning trials can help the project team compare realistic options before the floor is ordered.
Rubber Flooring
Commercial rubber flooring can be useful where underfoot comfort, reduced impact noise and resilience are priorities. It may suit selected consulting rooms, corridors or staff areas when the product is approved for the expected clinical use and cleaning chemicals. Natural or synthetic rubber products differ, so chemical resistance, staining, seams and maintenance requirements must be checked for the exact range.
Can Carpet Tiles Be Used in a Medical Practice?
Carpet tiles may be considered in lower risk spaces such as reception, waiting and administration areas because they can soften acoustics and make the entrance feel less institutional. They are not automatically suitable for treatment rooms, rooms around sinks, isolation settings or areas where frequent contamination is expected.
If carpet tiles are proposed, confirm the backing, stain treatment, installation method and cleaning programme. The practice must be able to vacuum effectively, respond to spills promptly and arrange suitable periodic deep cleaning. Keep spare tiles for local replacement, and use a robust entrance system to reduce grit and moisture carried into the building.
Why Are Seams and Coved Skirting Important?
Every joint, perimeter and transition affects how easily a room can be cleaned. Coved skirting turns the floor finish upward at the wall, reducing the sharp internal corner created by separate flat flooring and conventional skirting. This can make routine mopping around the perimeter more practical and reduce places where residue collects.
Covings, welds and internal corners require skilled installation. Poorly formed details can lift, split or create gaps, defeating the purpose of the design. The specification should show the skirting height, corner treatment, door transitions, wall junctions and required accessories. The installer should also follow the flooring manufacturer’s system requirements rather than combining unrelated components.
How Should the Subfloor Be Prepared?
Clinical flooring relies on the surface beneath it. The subfloor should be stable, clean, dry and suitably smooth for the chosen product. Cracks, high spots, old adhesive, moisture and weak levelling compounds can affect the finished floor, cause visible imperfections or contribute to bond failure.
Moisture testing and the interpretation of results should follow the flooring and adhesive manufacturer’s instructions. Where moisture levels are unsuitable, the project team may need an approved moisture management system or further investigation. Installing over a problem to meet a deadline can lead to disruption after the practice opens.
How Do Cleaning Products Affect the Flooring Choice?
The cleaning programme should be discussed before the floor is specified. Obtain the names, concentrations and intended use of the detergents and disinfectants used by the practice. Ask the flooring supplier to confirm compatibility in writing, including any required rinsing, contact time or restrictions.
The World Health Organisation environmental cleaning resources emphasise that environmental cleaning forms part of infection prevention and must be supported by trained staff, suitable materials and clear procedures. The floor manufacturer’s instructions and the practice’s infection control protocol should be aligned rather than replaced by a generic cleaning schedule.
Routine floor care often begins with removing loose soil before damp cleaning, but the frequency and need for disinfection depend on the room and contamination risk. Procedure areas, body fluid spills and specialised settings require the practice’s approved response. Avoid unapproved chemicals, excessive water, abrasive pads and improvised polish because they may damage the surface or change its slip behaviour.
What About Comfort, Noise and Patient Experience?
A consulting room should feel professional without becoming harsh. Hard, reflective surfaces can amplify footsteps, moving chairs and voices. Resilient flooring with suitable acoustic properties may help, but the ceiling, walls, doors and furniture also influence sound. Flooring alone cannot provide complete privacy between consulting spaces.
Underfoot comfort matters for clinicians and support staff who stand or walk for long periods. Compare the resilience of suitable products while checking whether wheeled equipment remains stable and easy to move. Any cushioning must still meet the indentation and load requirements of examination couches, storage units and clinical equipment.
Colour can support a calmer environment. Warm neutrals, muted greens and soft blues may feel reassuring, while clear tonal changes can help define circulation or waiting areas. Avoid patterns that make dirt difficult to see or create confusing visual changes for people with reduced vision or balance concerns.
How Do You Plan for Equipment and Heavy Loads?
List every fixed and mobile item that will rest on or travel across the floor. Examination couches, dental chairs, storage cabinets, trolleys and wheeled office chairs create different static and rolling loads. Obtain product data for indentation, castor use and movement of equipment, and use approved protective measures where required.
Transitions between flooring types should be smooth, secure and suitable for people using mobility aids. Door clearances must be checked early. Loose mats, raised trims and abrupt changes in level can create unnecessary trip or rolling resistance problems.
When Is Static Control Flooring Needed?
Most ordinary consulting rooms do not require specialised static control flooring. It may be needed where sensitive electronic equipment, medical gases or specific clinical processes create a documented electrical risk. The equipment supplier, electrical professional and healthcare designer should define the requirement and identify whether antistatic, static dissipative or conductive performance is appropriate.
These terms are not interchangeable. The complete installed system may include flooring, adhesive, earthing details, testing and ongoing maintenance. A product should not be selected on a marketing label alone, and testing should be completed according to the project specification before the room is placed into service.
What Should Be Checked Before Installation?
Before installing flooring for medical consulting rooms, confirm the room schedule, floor plans and final equipment positions. Review product data, samples, cleaning compatibility, warranty terms, slip requirements, seam layouts, skirting details and transition pieces. Check whether the practice can remain open during preparation, adhesive curing and final cleaning, or whether the work needs to be phased.
Installation areas should be protected from other trades. Dust, moisture, premature traffic and moving heavy equipment across uncured flooring can damage the result. Allow the installer to complete the manufacturer’s required conditioning, installation and curing process before clinical use begins.
A Practical Room by Room Selection Process
Begin with the clinical function and contamination risk of each room. Examination and treatment spaces may prioritise fewer seams, cleanable edges and compatibility with the practice’s chemicals. Handwash and entrance zones need careful slip assessment. Reception and administration areas may place more emphasis on acoustic comfort and appearance, provided the maintenance plan remains practical.
Next, assess the building. Record moisture, subfloor condition, sunlight, entrances, transitions and equipment loads. Compare only products with technical information that supports the intended use. Finally, coordinate the flooring with skirting, wall finishes, doors, furniture and the cleaning programme so the room works as one system.
Choose a Floor That Supports the Practice
Flooring for medical consulting rooms should make everyday work easier. It should support cleaning, safe movement, equipment use and a professional environment without relying on unsupported promises about hygiene or performance. The strongest specification matches each room to a suitable product, installation detail and maintenance method.
Carpet & Decor can help practices compare resilient flooring, safety flooring and selected reception finishes for their specific rooms. Contact Carpet & Decor to discuss the site, room uses, subfloor, cleaning products and installation requirements before making a final selection.
Frequently Asked Questions
What flooring is best for a medical consulting room?
Commercial sheet vinyl is often considered for examination and treatment rooms because it can reduce joints and support practical cleaning when correctly installed. Safety flooring or rubber may suit particular zones. The best choice depends on the room’s clinical use, contamination risk, equipment, slip requirements and cleaning chemicals, so the specification should be completed room by room.
Does a medical consulting room need coved skirting?
Coved skirting is commonly specified where a cleanable junction between the floor and wall is important. It turns the flooring upward and removes the sharp internal corner created by separate flat flooring and skirting. Whether it is required depends on the room function, infection control plan, product system and applicable project standards.
Can carpet tiles be used in a medical practice reception?
Yes, carpet tiles may suit selected reception, waiting and administration areas when the practice can maintain them properly. They should be assessed carefully around entrances, sinks and areas with frequent spills or contamination. Choose a commercial product with suitable backing and cleaning guidance, and keep spare tiles for local replacement when staining or damage occurs.
How can I check whether a disinfectant is safe for clinic flooring?
Provide the flooring supplier with the exact product name, concentration and intended cleaning method. Request written confirmation of compatibility from the flooring or chemical manufacturer. Also check whether rinsing, contact time or dilution affects the surface. Test any approved product in an inconspicuous area and follow the practice’s infection control procedure.
When does a consulting room need static control flooring?
Static control flooring may be needed when sensitive equipment or a documented electrical risk requires it. The equipment supplier, electrical professional and healthcare designer should define the performance needed. Antistatic, static dissipative and conductive floors are different systems, so the flooring, adhesive, earthing details, testing and maintenance must be specified together.

